Tag: #bim
 BIM
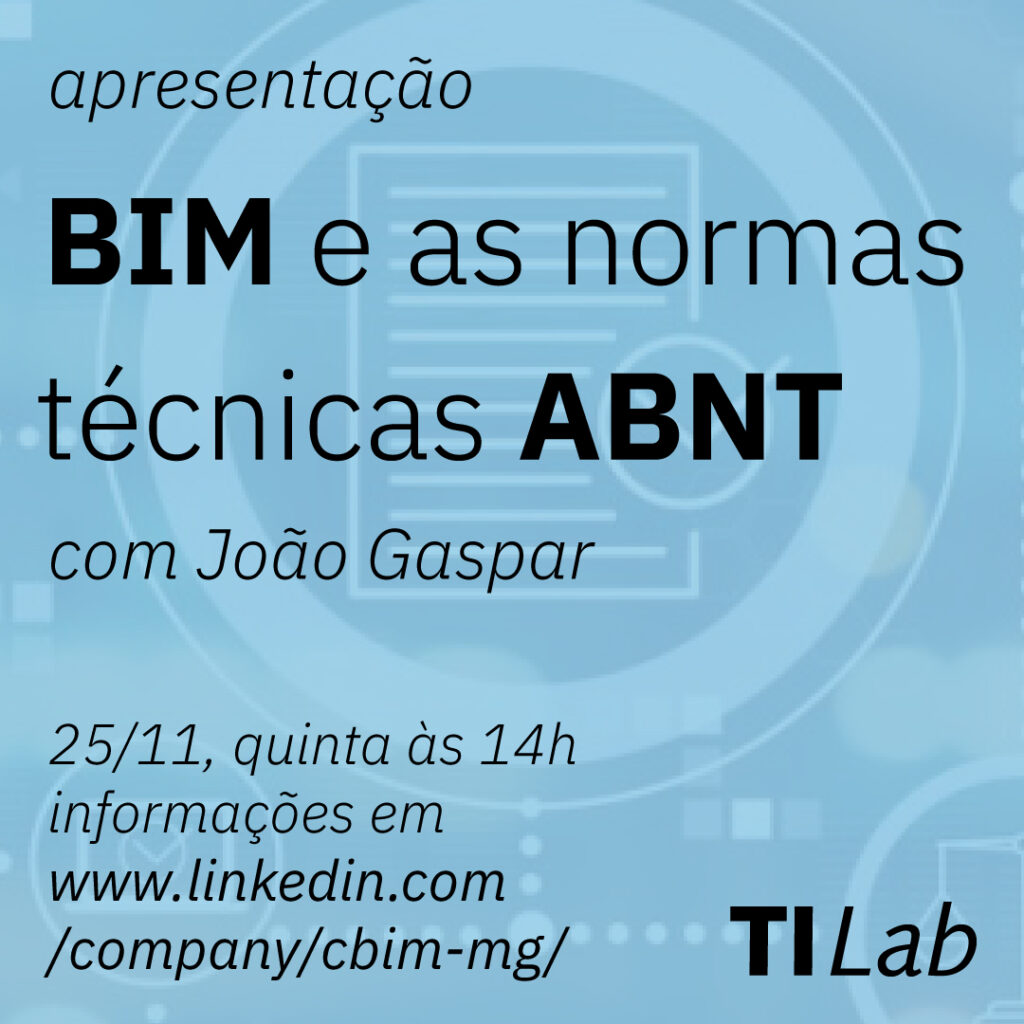
BIMEABIM: BIM and ABNT Technical Standards
·1 min
 BIM
BIMXIX SINAOP: BIM Model Auditing
·1 min
 BIM
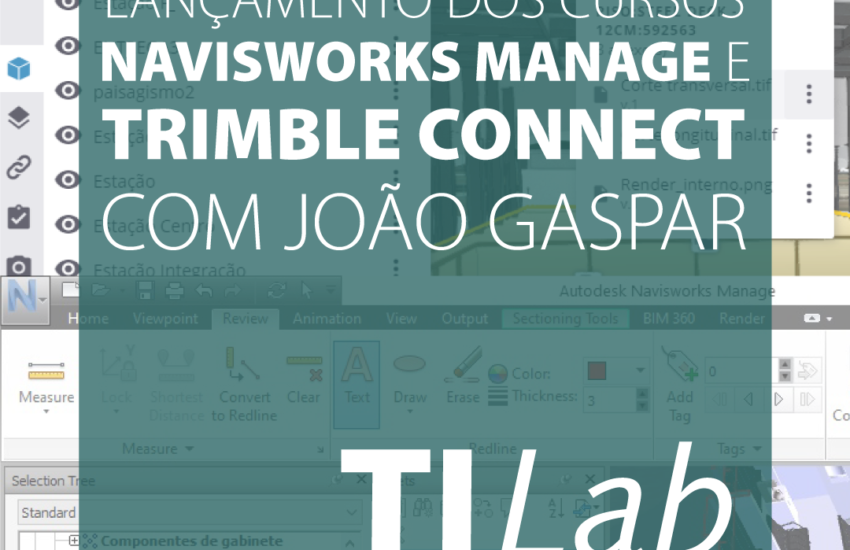
BIMLaunch of the Navisworks Manage and Trimble Connect courses at TI Lab - download the presentation
·1 min
 BIM
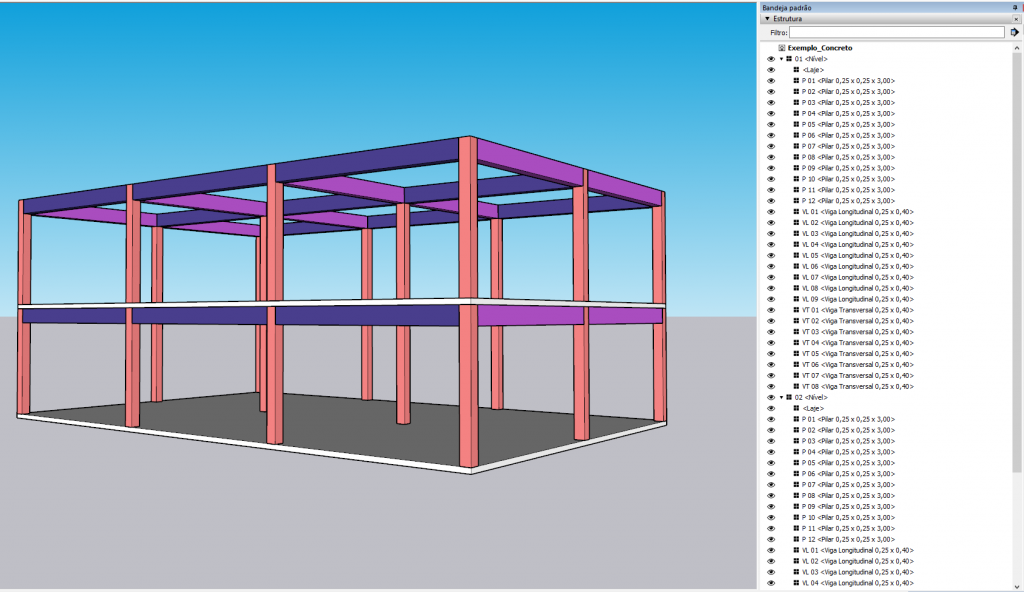
BIMLearn efficient ways to extract quantities and volumes from a well-structured SketchUp Pro model
·5 min
 BIM
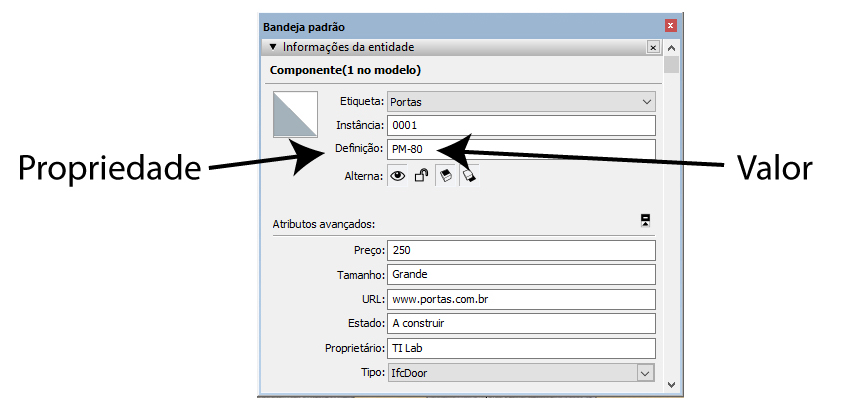
BIMManaging properties in SketchUp Pro objects
·4 min
Dicas de BIM
BIMInternational BIM Seminar takes place in São Paulo with Calvin Kam and other leading experts
·1 min
 BIM
BIMBIM users meetup in Bahia brings together 200 participants
·2 min
 BIM
BIMSeminar in Brasília presents BIM as an opportunity to innovate construction and increase transparency in public procurement
·4 min
Dicas de BIM
SketchUp ProVirtual reality with SketchUp and HoloLens?
·2 min
Dicas de BIM
BIMBIM Dialogues – Arq. Ivo Mainardi
·1 min
 BIM
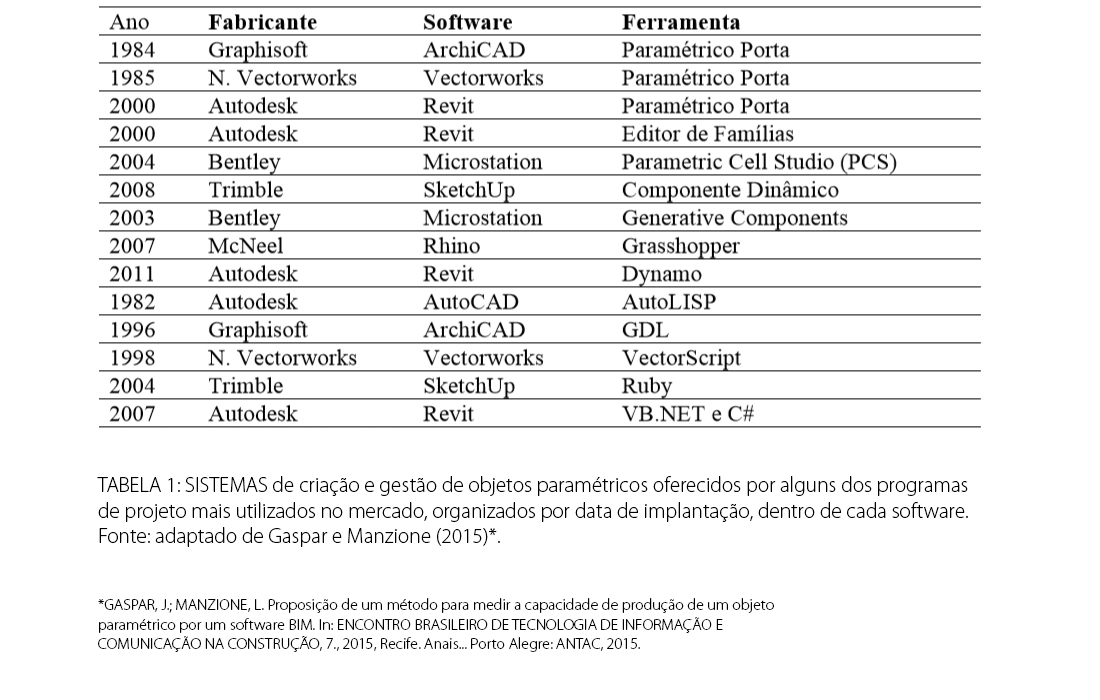
BIMAbout Parametric Objects in Different BIM Software
·2 min
Dicas de BIM
BIMWhat Is the Future of BIM Processes?
·2 min
 BIM
BIMThe evolution of the meaning attributed to the acronym BIM: a perspective over time
·2 min
 BIM
BIMTrimble Connect - Collaborative BIM Work and Cloud Hosting
·3 min
 Revit
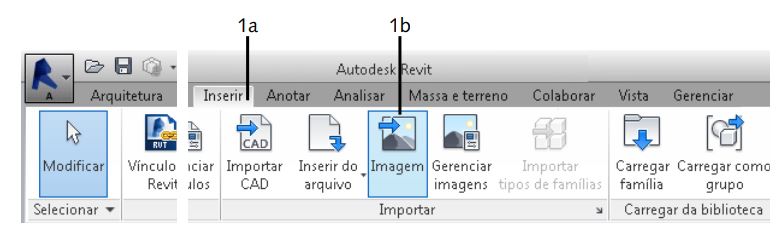
RevitTerrain Modeling
·2 min
 BIM
BIMThe first Brazilian BIM viewer, fully integrated with a document management system for the construction industry, has been launched!
·2 min
Dicas de BIM
SketchUp ProPlan the Construction Phases in 4D BIM with SketchUp and 4D Virtual Builder
·1 min
 BIM
BIMPresentation on BIM feasibility studies for the São Paulo Metro team
·2 min
 Events
BIM Interoperability: SketchUp and Revit integration
·2 min
Dicas de BIM
BIMHow to choose software for designing in BIM
·1 min
 ARCHICAD
How to edit a morph
·2 min
 Vectorworks
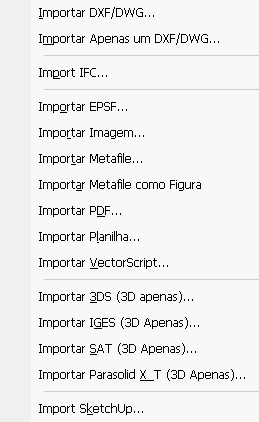
Import and export options
·5 min
 SketchUp Pro
Why Classify Objects in IFC in SketchUp Pro? How to Add Non-Geometric Attributes to Objects in SketchUp Pro? How to Use That Data in a LayOut Document?
·5 min
 Revit
RevitHow to view a Revit model (and other formats) for free?
·1 min
 Vectorworks
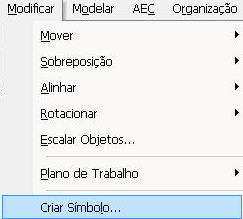
How to Create and Work with Symbols
·3 min
Dicas de BIM
ARCHICADRetractable Awning - Durval Tabach
·1 min
 Revit
RevitExploded 3D View
·2 min
 Revit
RevitHow to configure the project's real location
·1 min
 Revit
RevitHow to edit a selection using the filter
·1 min
 BIM
BIMCloud Collaboration Service with BCFs Launched
·2 min
 BIM
BIMAECOsim, ARCHICAD, Revit, SketchUp, or Vectorworks?
·3 min
 ARCHICAD
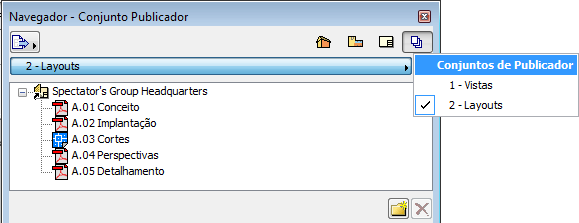
How to Use the Publisher Set
·2 min
 ARCHICAD
ARCHICAD: How to Create and Edit Pens and Colors
·4 min
 SketchUp Pro
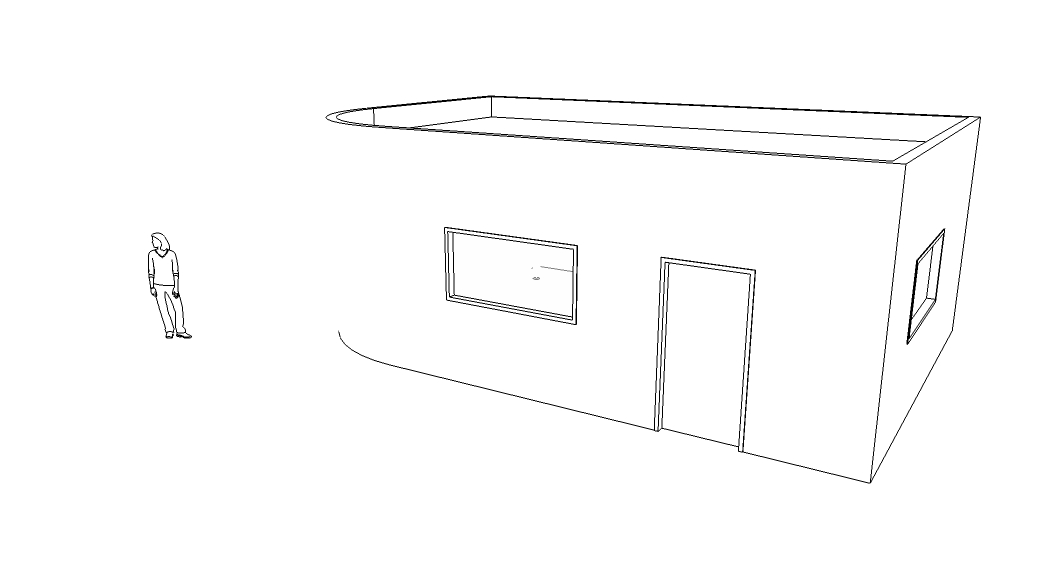
Edge Style with Profile
·1 min