During the
Pergunte ao TI Lab! event, held in December 2016, architect João Gaspar answered the following question: what's the difference between using Revit and ARCHICAD when it comes to creating families and parametric objects?
To understand this difference, João explains that it's necessary to understand how each program historically emerged and evolved.
Each CAD software (
Computer-aided Design) was created at a different time, by different companies, and for different purposes. For this reason (among others), it becomes very difficult to compare which software is better than the other. Each one creates its parametric objects based on different logics and worldviews.
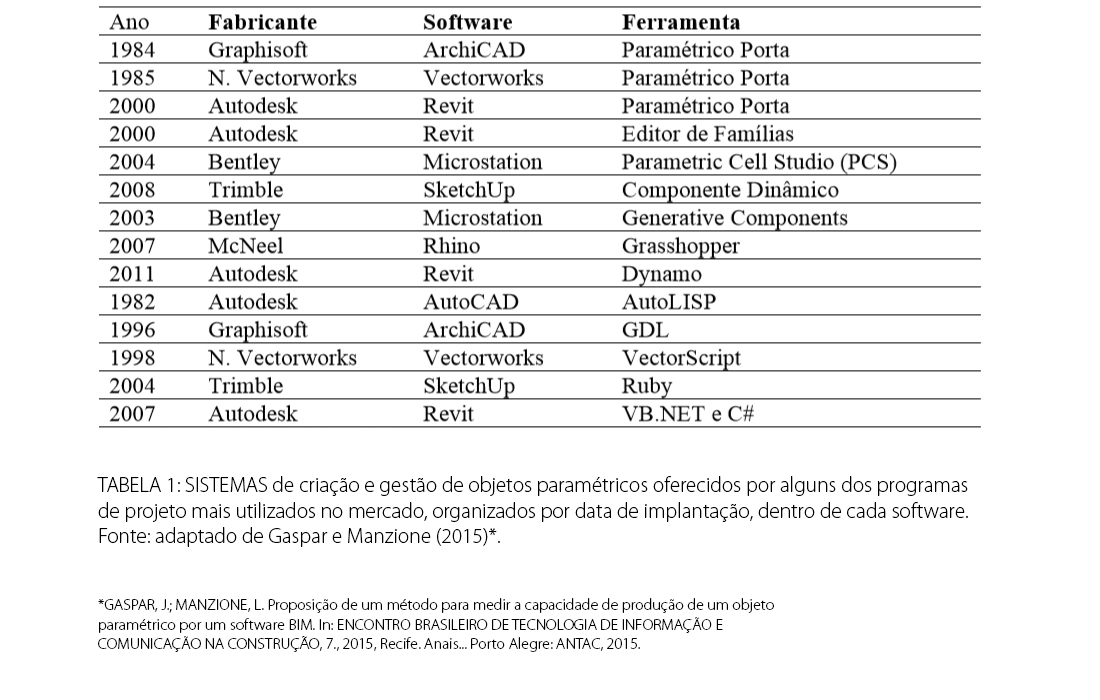
Moreover, each software usually offers the user more than one method for creating parametric objects, not just that "parametric door creation window," or "door family editing," as can be seen in table 1, adapted from
Gaspar and Manzione (2015)*.
No software is better than the other!
Gaspar argues that it's essential to understand each software from its historical perspective. This is necessary to understand how each program creates and manages its own objects. Another motivating factor is knowing the characteristics of each one, so you can judge which would be the best fit for you.
In the course
História do BIM, offered by TI Lab and taught by João Gaspar himself, this topic is covered from the very beginning, starting with the emergence of the first computer graphic design platforms in the 1960s, funded by the US government, through the first personal computers, up to the present day.
Moreover, the course also explains the emergence and evolution of the meaning of the acronym BIM (
Building Information Model), which is directly related to the evolution of the software. To learn more about this, you can visit this post
here.
Besides Revit and ARCHICAD, other software that can be used in BIM-based workflows are mentioned. These include Vectorworks and SketchUp; Gaspar also comments on how these programs handle the creation and management of their parametric objects.
Want to know more? Watch the video! :)
*
GASPAR, J.; MANZIONE, L. Proposição de um método para medir a capacidade de produção de um objeto paramétrico por um software BIM. In: ENCONTRO BRASILEIRO DE TECNOLOGIA DE INFORMAÇÃO E COMUNICAÇÃO NA CONSTRUÇÃO, 7., 2015, Recife. Anais... Porto Alegre: ANTAC, 2015.