SketchUp 2016 - What's New

Originally published in 2015. References to events, registration, prices and professional profiles in this part of the post belong to that period. EBBIM, Empresa Brasileira de BIM, was known as TI Lab at that time.
Come learn about SketchUp 2016!
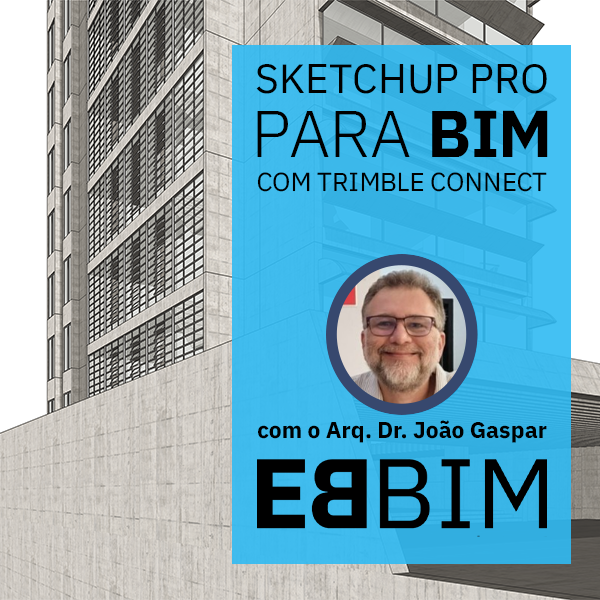
SketchUp is the most widely used 3D modeling program in the world, perfectly meeting the design needs of students, professionals, and architecture firms of all sizes.
In its latest version, SketchUp 2016 gained new features that let you work faster and with more quality.
The talk is aimed at architects, engineers, interior designers, product designers, cabinetmakers, set designers, advertising professionals, and other professionals who use SketchUp and want to learn about the new features in the 2016 version.
Our talks count as complementary activities in undergraduate architecture, engineering, and design courses.
Presentation program
− New features in SketchUp 2016
− Audience questions and answers
Speakers
− Presentation by architect João Gaspar, director of EBBIM
− Participation by Felipe Barradas and Camila Ghendov, EBBIM instructors
When
December 9, 2015, Wednesday, at 7 PM
Where
EBBIM − Rua Cláudio Soares, 72, Pinheiros, São Paulo
Faria Lima Metro Station (Yellow Line 4)
Parking and bike racks on site
Registration in the original announcement
Would you like to deepen your knowledge of modeling and organizing projects in SketchUp? Explore EBBIM’s Curso SketchUp Pro do Básico ao Avançado. The training covers modeling sites and buildings, components, materials and scenes, complementing the topic of this post.