Hidden Lines and the Style Builder
·1 min read
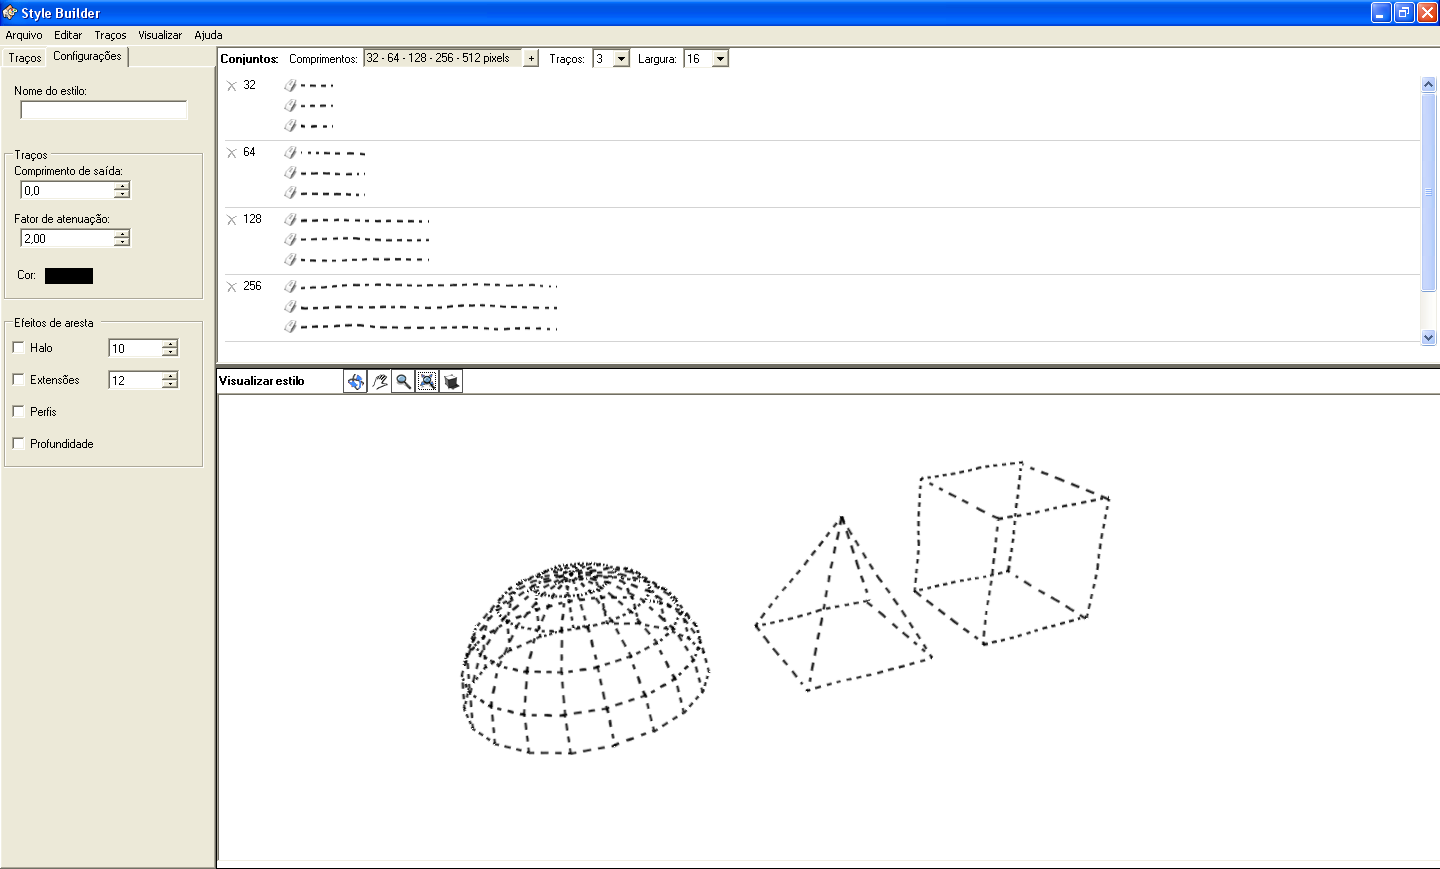
In the collection of styles that comes with SketchUp, there are no dashed lines. So if you need them, the solution is to use the mysterious and not-so-complicated Style Builder (which comes with the Pro version of SketchUp). You can use dashed lines to represent hidden lines using an Adobe Photoshop blend mode.
[caption id="" align="alignnone" width="600"] Style Builder - viewing the dashed edge style[/caption]
A template with sets of three strokes was generated in Style Builder. The lines were drawn on paper and scanned. They were then pasted into the template using Adobe Photoshop, and afterward loaded back into Style Builder. Finally, the style was saved to be used in SketchUp. The same procedure was repeated to create a hand-drawn continuous line style.
From the same camera position, one image was created with the continuous line style and another with the dashed line style.
[caption id="" align="alignnone" width="600"]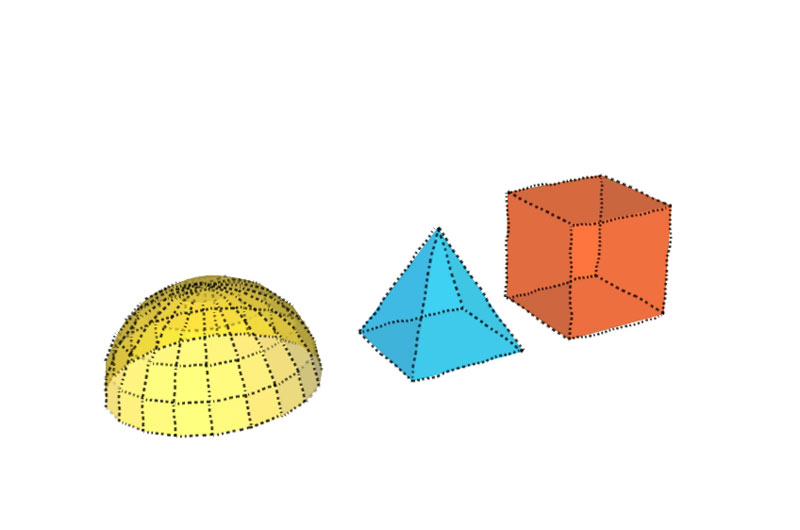 Model with hand-drawn dashed line style[/caption]
[caption id="" align="alignnone" width="600"]
Model with hand-drawn dashed line style[/caption]
[caption id="" align="alignnone" width="600"]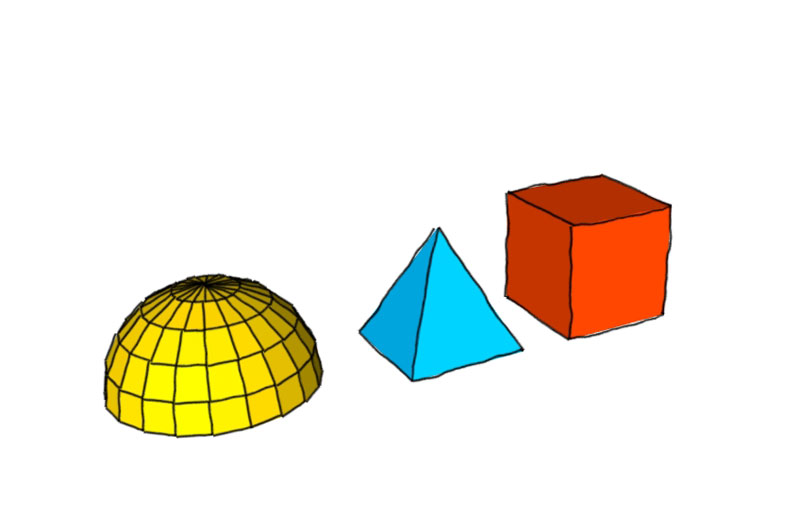 Model with hand-drawn continuous line style[/caption]
In Adobe Photoshop, open the saved image files. In the model with the continuous line style, create a layer and paste into it the model with the dashed line style. Set a blend mode to get the desired result.
[caption id="" align="alignnone" width="600"]
Model with hand-drawn continuous line style[/caption]
In Adobe Photoshop, open the saved image files. In the model with the continuous line style, create a layer and paste into it the model with the dashed line style. Set a blend mode to get the desired result.
[caption id="" align="alignnone" width="600"]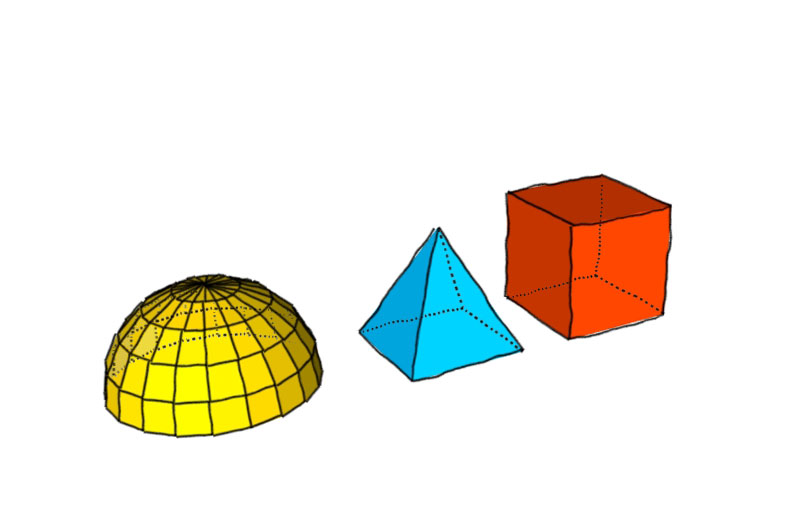 Hidden dashed line effect using the Darker Color blend mode[/caption]
In the recently released SketchUp 8 there is a dashed line display feature. But with this tip, you can create images where the stroke is your own and the drawing has your personal touch.
Hidden dashed line effect using the Darker Color blend mode[/caption]
In the recently released SketchUp 8 there is a dashed line display feature. But with this tip, you can create images where the stroke is your own and the drawing has your personal touch.
Style Builder - viewing the dashed edge style[/caption]
A template with sets of three strokes was generated in Style Builder. The lines were drawn on paper and scanned. They were then pasted into the template using Adobe Photoshop, and afterward loaded back into Style Builder. Finally, the style was saved to be used in SketchUp. The same procedure was repeated to create a hand-drawn continuous line style.
From the same camera position, one image was created with the continuous line style and another with the dashed line style.
[caption id="" align="alignnone" width="600"] Model with hand-drawn dashed line style[/caption]
[caption id="" align="alignnone" width="600"] Model with hand-drawn continuous line style[/caption]
In Adobe Photoshop, open the saved image files. In the model with the continuous line style, create a layer and paste into it the model with the dashed line style. Set a blend mode to get the desired result.
[caption id="" align="alignnone" width="600"] Hidden dashed line effect using the Darker Color blend mode[/caption]
In the recently released SketchUp 8 there is a dashed line display feature. But with this tip, you can create images where the stroke is your own and the drawing has your personal touch.