How to Define Which Objects Are Structural, Core, or Finish
·3 min read
ArchiCAD has a powerful visualization feature that lets you see only the structural part of your model (or, alternatively, only objects considered as core, finish, or other). For this feature to work correctly, you must classify your objects as Structural, Core, Finish, and Other. For each type of object there is a different place where this classification is done. Below, follow along to see where to classify the main types of ArchiCAD objects.
Wall (Wall):
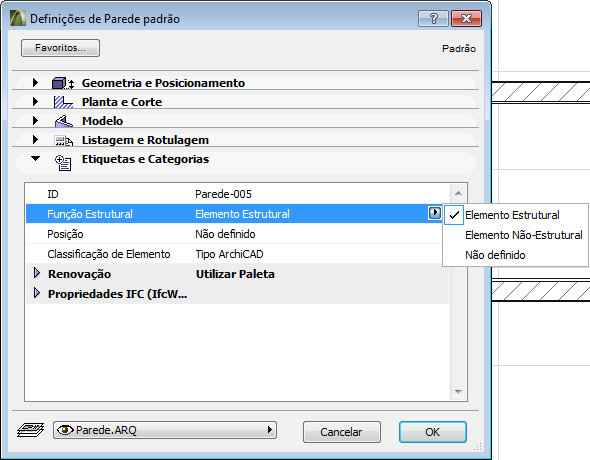
Open the Settings (Settings) menu with Ctrl+T and determine whether the wall is a Structural Element (Load-Bearing Element), a Non-Structural Element (Non-Load-Bearing Element), or Undefined (Undefined), by clicking the corresponding fields as shown in figure 1.
figure 1 - wall classification in the Settings menu If the wall is using a complex profile, go to the Windows/Palettes/Profile Manager menu (Window/Palletes/Profile Manager...).
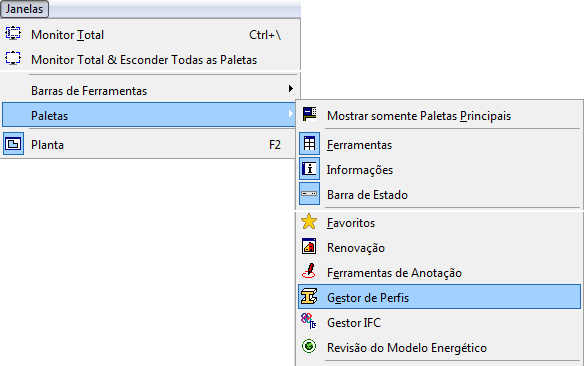 figure 2 - location of the Profile Manager palette
In the window that opens, choose the profile being used; select the fill pattern used to form the profile, and in the Components-Selected (Components-Selected) tab, choose between Core (Core), Finish (Finish), or Other (Other).
figure 2 - location of the Profile Manager palette
In the window that opens, choose the profile being used; select the fill pattern used to form the profile, and in the Components-Selected (Components-Selected) tab, choose between Core (Core), Finish (Finish), or Other (Other).
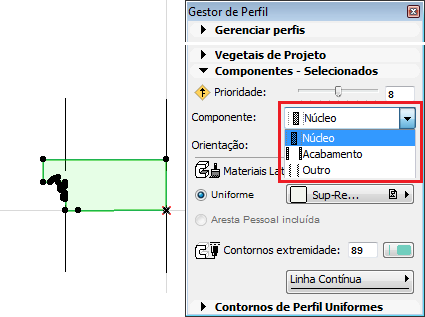 figure 3 - classification of the complex profile Column (Column):
Adjusting columns is similar to walls. In the Settings menu, determine whether the column is a Structural Element (Load-Bearing Element), a Non-Structural Element (Non-Load-Bearing), or an Undefined element (Undefined). In the Profile Manager (Profile Manager) the procedure is the same as for walls. There is, however, one additional adjustment for the Column. In the Settings (Settings) menu you can add a finish by clicking the indicated button; then, set the core thickness and classify the finish.
figure 3 - classification of the complex profile Column (Column):
Adjusting columns is similar to walls. In the Settings menu, determine whether the column is a Structural Element (Load-Bearing Element), a Non-Structural Element (Non-Load-Bearing), or an Undefined element (Undefined). In the Profile Manager (Profile Manager) the procedure is the same as for walls. There is, however, one additional adjustment for the Column. In the Settings (Settings) menu you can add a finish by clicking the indicated button; then, set the core thickness and classify the finish.
 figure 4 - column classification in the Settings menu
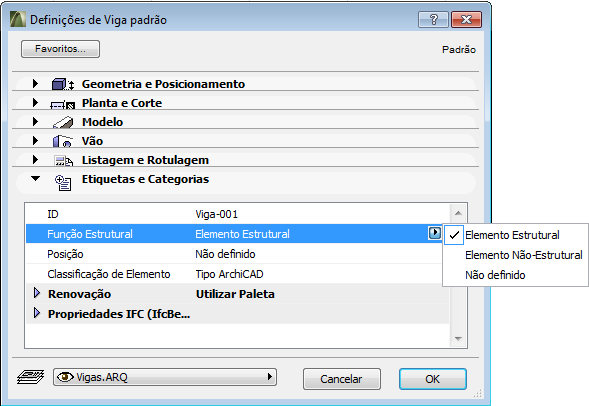 figure 5 - beam classification in the Settings menu Slabs, Roofs and Shells (Beam, Roof and Shell)
To make adjustments for these types of elements, the process is also similar to the elements above. Through the Settings (Settings) menu, you determine whether they are a Structural Element, Non-Structural Element or Undefined. Through the compositions, just like walls and beams, you can edit each of the elements' components and classify them as Core (Core), Finish (Finish) or Other (Other).
How to view
After classifying the elements, go to the Document/Partial Structure Display... (Document/Parcial Structure Display...) menu and choose to display
Entire Model (Entire Model), where all layers will be displayed; Without Finishes (Without Finishes), except for the layers defined as finishes, all others will be displayed; Core Only (Core Only), only the layers defined as Core will be visible, or Core of Load-Bearing Elements Only (Core of Load-Bearing Elements Only), only the layers defined as Core of elements classified as structural will be visible.
figure 5 - beam classification in the Settings menu Slabs, Roofs and Shells (Beam, Roof and Shell)
To make adjustments for these types of elements, the process is also similar to the elements above. Through the Settings (Settings) menu, you determine whether they are a Structural Element, Non-Structural Element or Undefined. Through the compositions, just like walls and beams, you can edit each of the elements' components and classify them as Core (Core), Finish (Finish) or Other (Other).
How to view
After classifying the elements, go to the Document/Partial Structure Display... (Document/Parcial Structure Display...) menu and choose to display
Entire Model (Entire Model), where all layers will be displayed; Without Finishes (Without Finishes), except for the layers defined as finishes, all others will be displayed; Core Only (Core Only), only the layers defined as Core will be visible, or Core of Load-Bearing Elements Only (Core of Load-Bearing Elements Only), only the layers defined as Core of elements classified as structural will be visible.

 figure 6 - location of the Partial Structure Display figure 7 - options for displaying the structure
menu... partially
figure 6 - location of the Partial Structure Display figure 7 - options for displaying the structure
menu... partially
figure 1 - wall classification in the Settings menu If the wall is using a complex profile, go to the Windows/Palettes/Profile Manager menu (Window/Palletes/Profile Manager...).
figure 2 - location of the Profile Manager palette
In the window that opens, choose the profile being used; select the fill pattern used to form the profile, and in the Components-Selected (Components-Selected) tab, choose between Core (Core), Finish (Finish), or Other (Other).
figure 3 - classification of the complex profile Column (Column):
Adjusting columns is similar to walls. In the Settings menu, determine whether the column is a Structural Element (Load-Bearing Element), a Non-Structural Element (Non-Load-Bearing), or an Undefined element (Undefined). In the Profile Manager (Profile Manager) the procedure is the same as for walls. There is, however, one additional adjustment for the Column. In the Settings (Settings) menu you can add a finish by clicking the indicated button; then, set the core thickness and classify the finish.
figure 4 - column classification in the Settings menu
Beam (Beam) Adjusting a beam is also similar to the elements already covered. In the Settings (Settings) you also determine whether the beam is a Structural Element (Load-Bearing Element), a Non-Structural Element (Non-Load-Bearing Element), or an element Undefined (Undefined). In the Profile Manager (Profile Manager) the procedure is the same as for walls and columns.
figure 5 - beam classification in the Settings menu Slabs, Roofs and Shells (Beam, Roof and Shell)
To make adjustments for these types of elements, the process is also similar to the elements above. Through the Settings (Settings) menu, you determine whether they are a Structural Element, Non-Structural Element or Undefined. Through the compositions, just like walls and beams, you can edit each of the elements' components and classify them as Core (Core), Finish (Finish) or Other (Other).
How to view
After classifying the elements, go to the Document/Partial Structure Display... (Document/Parcial Structure Display...) menu and choose to display
Entire Model (Entire Model), where all layers will be displayed; Without Finishes (Without Finishes), except for the layers defined as finishes, all others will be displayed; Core Only (Core Only), only the layers defined as Core will be visible, or Core of Load-Bearing Elements Only (Core of Load-Bearing Elements Only), only the layers defined as Core of elements classified as structural will be visible.
figure 6 - location of the Partial Structure Display figure 7 - options for displaying the structure
menu... partially