How to Create and Edit a Roof
·3 min read
how to create a roof using a polygon or walls as reference
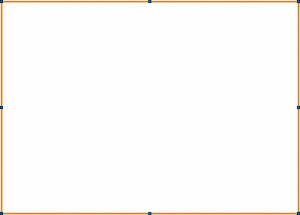
Draw the reference object (it can be a polygon or walls) and select it with the Selection (Selection) tool X (figure 1).
figure 1 - Polygon
Go to the menu AEC/Create Roof (Model/AEC/Create Roof...) and check the options (figure 2):
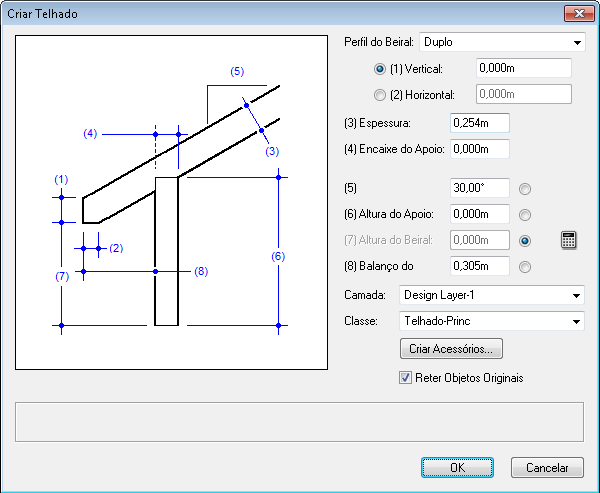 figure 2 - AEC/Create Roof menu.
Eave Profile (Eave Profile): Defines the type of roof finish (Square/Square, Double/Double, Horizontal, or Vertical);
Thickness (Thickness): Defines the thickness of the roof;
Bearing Inset (Bearing Inset): Defines the horizontal distance between the underside of the roof and the edge of the base polygon;
Roof Pitch (Roof Pitch): Defines the slope angle of the roof;
Bearing Height (Bearing Height): Defines the height between the ground and the roof's projection line, measured from the edge of the base polygon;
Eave Overhang (Eave Overhang): Defines the size of the eave measured from the edge of the base polygon;
Layer (Layer): Allows you to create a new layer to place the roof being created;
Class (Class): Allows you to create a new class to place the roof being created;
Create Accessories... (Create Accessories...): Click this to open a window for creating roof accessories, such as fascia, soffit, and ceiling;
Retain Original Objects (Retain Original Objects): Check this box to keep the reference object(s) in the drawing.
Click OK and see the finished roof (figure 3).
figure 2 - AEC/Create Roof menu.
Eave Profile (Eave Profile): Defines the type of roof finish (Square/Square, Double/Double, Horizontal, or Vertical);
Thickness (Thickness): Defines the thickness of the roof;
Bearing Inset (Bearing Inset): Defines the horizontal distance between the underside of the roof and the edge of the base polygon;
Roof Pitch (Roof Pitch): Defines the slope angle of the roof;
Bearing Height (Bearing Height): Defines the height between the ground and the roof's projection line, measured from the edge of the base polygon;
Eave Overhang (Eave Overhang): Defines the size of the eave measured from the edge of the base polygon;
Layer (Layer): Allows you to create a new layer to place the roof being created;
Class (Class): Allows you to create a new class to place the roof being created;
Create Accessories... (Create Accessories...): Click this to open a window for creating roof accessories, such as fascia, soffit, and ceiling;
Retain Original Objects (Retain Original Objects): Check this box to keep the reference object(s) in the drawing.
Click OK and see the finished roof (figure 3).
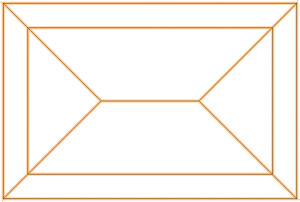 figure 3 - Finished roof
how to edit a roof
Select the roof and click on the handle with the hand-shaped cursor. Modify the window's parameters as you wish:
figure 3 - Finished roof
how to edit a roof
Select the roof and click on the handle with the hand-shaped cursor. Modify the window's parameters as you wish:
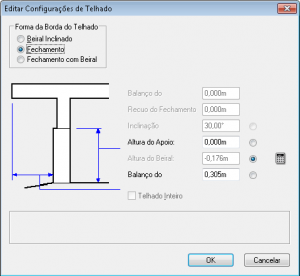 figure 4 - Roof settings
Roof Edge Shape (Roof Edge Shape): Choose between Eave (Eave), Gable (Gable), and Dutch Hip (Dutch Hip);
Gable Overhang (Gable Overhang): This option only works with Dutch Hip and refers to the projection of the gable beyond its face;
Gable Inset (Gable Inset): This option only works with Dutch Hip and refers to the projection of the eave beyond the face of the gable;
Pitch (Pitch): Defines the slope angle of the roof;
Bearing Height (Bearing Height): Defines the height between the ground and the roof's bearing line, measured from the edge of the base polygon;
Eave Height (Eave Height): Defines the distance between the ground and the edge of the eave;
Eave Overhang (Eave Overhang): Defines the size of the eave measured from the edge of the base polygon;
Entire Roof (Entire Roof): Configures the whole roof with the data entered in this window.
Click OK and see the change made (figure 5).
figure 4 - Roof settings
Roof Edge Shape (Roof Edge Shape): Choose between Eave (Eave), Gable (Gable), and Dutch Hip (Dutch Hip);
Gable Overhang (Gable Overhang): This option only works with Dutch Hip and refers to the projection of the gable beyond its face;
Gable Inset (Gable Inset): This option only works with Dutch Hip and refers to the projection of the eave beyond the face of the gable;
Pitch (Pitch): Defines the slope angle of the roof;
Bearing Height (Bearing Height): Defines the height between the ground and the roof's bearing line, measured from the edge of the base polygon;
Eave Height (Eave Height): Defines the distance between the ground and the edge of the eave;
Eave Overhang (Eave Overhang): Defines the size of the eave measured from the edge of the base polygon;
Entire Roof (Entire Roof): Configures the whole roof with the data entered in this window.
Click OK and see the change made (figure 5).
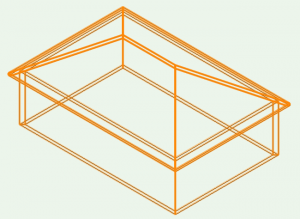 figure 5
Did you like this post?
It was based on the topic Walls, floors, columns, and roofs, How to create and edit a roof,
which is part of the book Vectorworks step by step,
available in print or e-book.
For more information or to purchase the book,
visit the website www.livrovectorworks.com.br
figure 5
Did you like this post?
It was based on the topic Walls, floors, columns, and roofs, How to create and edit a roof,
which is part of the book Vectorworks step by step,
available in print or e-book.
For more information or to purchase the book,
visit the website www.livrovectorworks.com.br
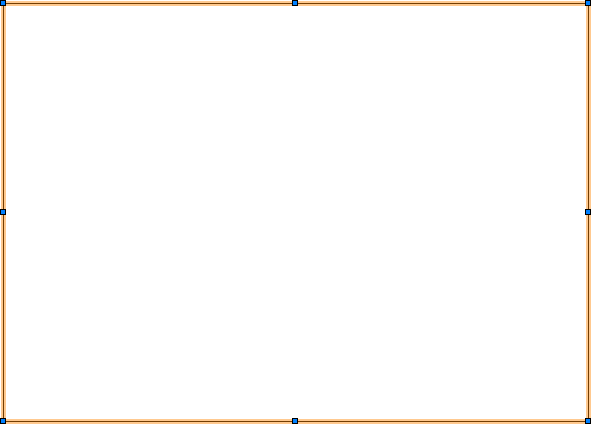 figure 1 - Polygon
Go to the menu AEC/Create Roof (Model/AEC/Create Roof...) and check the options (figure 2):
figure 2 - AEC/Create Roof menu.
Eave Profile (Eave Profile): Defines the type of roof finish (Square/Square, Double/Double, Horizontal, or Vertical);
Thickness (Thickness): Defines the thickness of the roof;
Bearing Inset (Bearing Inset): Defines the horizontal distance between the underside of the roof and the edge of the base polygon;
Roof Pitch (Roof Pitch): Defines the slope angle of the roof;
Bearing Height (Bearing Height): Defines the height between the ground and the roof's projection line, measured from the edge of the base polygon;
Eave Overhang (Eave Overhang): Defines the size of the eave measured from the edge of the base polygon;
Layer (Layer): Allows you to create a new layer to place the roof being created;
Class (Class): Allows you to create a new class to place the roof being created;
Create Accessories... (Create Accessories...): Click this to open a window for creating roof accessories, such as fascia, soffit, and ceiling;
Retain Original Objects (Retain Original Objects): Check this box to keep the reference object(s) in the drawing.
Click OK and see the finished roof (figure 3).
figure 1 - Polygon
Go to the menu AEC/Create Roof (Model/AEC/Create Roof...) and check the options (figure 2):
figure 2 - AEC/Create Roof menu.
Eave Profile (Eave Profile): Defines the type of roof finish (Square/Square, Double/Double, Horizontal, or Vertical);
Thickness (Thickness): Defines the thickness of the roof;
Bearing Inset (Bearing Inset): Defines the horizontal distance between the underside of the roof and the edge of the base polygon;
Roof Pitch (Roof Pitch): Defines the slope angle of the roof;
Bearing Height (Bearing Height): Defines the height between the ground and the roof's projection line, measured from the edge of the base polygon;
Eave Overhang (Eave Overhang): Defines the size of the eave measured from the edge of the base polygon;
Layer (Layer): Allows you to create a new layer to place the roof being created;
Class (Class): Allows you to create a new class to place the roof being created;
Create Accessories... (Create Accessories...): Click this to open a window for creating roof accessories, such as fascia, soffit, and ceiling;
Retain Original Objects (Retain Original Objects): Check this box to keep the reference object(s) in the drawing.
Click OK and see the finished roof (figure 3).
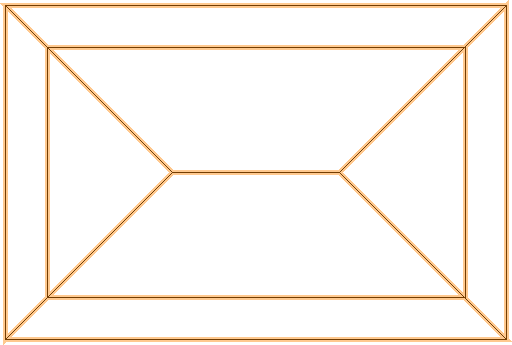 figure 3 - Finished roof
how to edit a roof
Select the roof and click on the handle with the hand-shaped cursor. Modify the window's parameters as you wish:
figure 3 - Finished roof
how to edit a roof
Select the roof and click on the handle with the hand-shaped cursor. Modify the window's parameters as you wish:
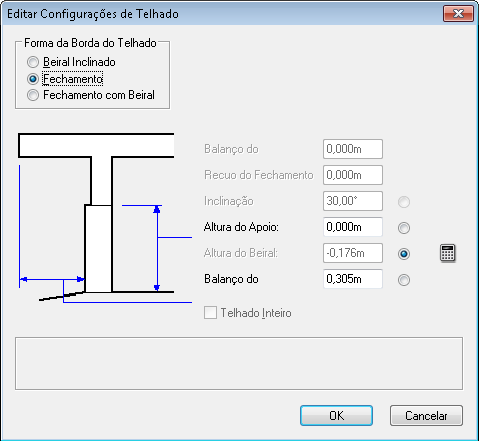 figure 4 - Roof settings
Roof Edge Shape (Roof Edge Shape): Choose between Eave (Eave), Gable (Gable), and Dutch Hip (Dutch Hip);
Gable Overhang (Gable Overhang): This option only works with Dutch Hip and refers to the projection of the gable beyond its face;
Gable Inset (Gable Inset): This option only works with Dutch Hip and refers to the projection of the eave beyond the face of the gable;
Pitch (Pitch): Defines the slope angle of the roof;
Bearing Height (Bearing Height): Defines the height between the ground and the roof's bearing line, measured from the edge of the base polygon;
Eave Height (Eave Height): Defines the distance between the ground and the edge of the eave;
Eave Overhang (Eave Overhang): Defines the size of the eave measured from the edge of the base polygon;
Entire Roof (Entire Roof): Configures the whole roof with the data entered in this window.
Click OK and see the change made (figure 5).
figure 4 - Roof settings
Roof Edge Shape (Roof Edge Shape): Choose between Eave (Eave), Gable (Gable), and Dutch Hip (Dutch Hip);
Gable Overhang (Gable Overhang): This option only works with Dutch Hip and refers to the projection of the gable beyond its face;
Gable Inset (Gable Inset): This option only works with Dutch Hip and refers to the projection of the eave beyond the face of the gable;
Pitch (Pitch): Defines the slope angle of the roof;
Bearing Height (Bearing Height): Defines the height between the ground and the roof's bearing line, measured from the edge of the base polygon;
Eave Height (Eave Height): Defines the distance between the ground and the edge of the eave;
Eave Overhang (Eave Overhang): Defines the size of the eave measured from the edge of the base polygon;
Entire Roof (Entire Roof): Configures the whole roof with the data entered in this window.
Click OK and see the change made (figure 5).
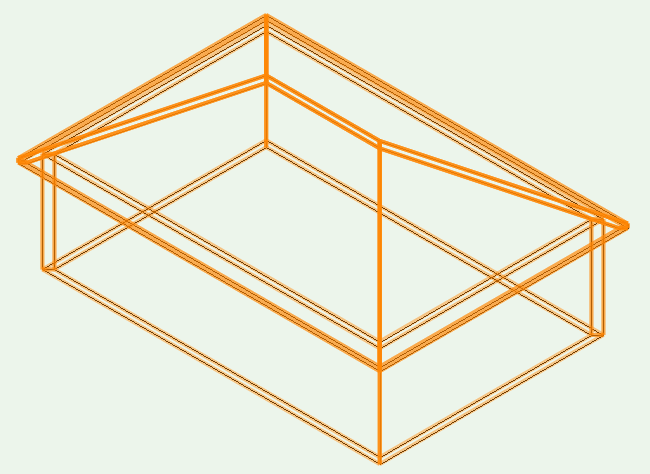 figure 5
Did you like this post?
It was based on the topic Walls, floors, columns, and roofs, How to create and edit a roof,
which is part of the book Vectorworks step by step,
available in print or e-book.
For more information or to purchase the book,
visit the website www.livrovectorworks.com.br
figure 5
Did you like this post?
It was based on the topic Walls, floors, columns, and roofs, How to create and edit a roof,
which is part of the book Vectorworks step by step,
available in print or e-book.
For more information or to purchase the book,
visit the website www.livrovectorworks.com.br