How to Attach DWGs as Xrefs
When working with DWG files, it's very common in the daily routine of students and professionals alike to receive one or more files in this format from various collaborators, files that are frequently updated throughout a project's development process. So that you can work with referenced DWGs in your ArchiCAD file, you can use external references, or Xrefs, in a way similar to how it's done in AutoCAD.
to attach an Xref
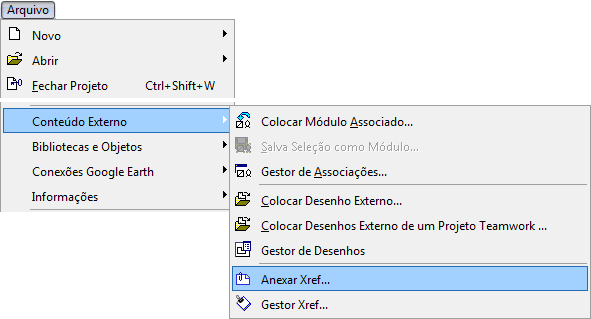
Go to the menu File/External Content/Attach Xref... (File/External Content/Attach Xref...).
figure 1 - Attach Xref... command
In the window that opens, the following items are displayed: Xref Name (Xref Name): Displays the list of Xrefs already loaded previously in the project, if any; Browse... (Browse): Allows you to search for .DWG or .DXF files to be used as Xrefs; Path (Path): Displays the path of the chosen Xref; Reference Type (Reference Type): If the chosen Xref has other files as references, you can choose to view the Xref along with its nested references (Attachment) or just the Xref (Overlay); Anchor Point (Anchor Point): Lets you set the coordinates of the bottom-left corner of the Xref in the plan, either numerically or by clicking on the plan with the Specify On-Screen (Specify On-Screen) option active; Scale (Scale): Lets you set the scale of the chosen Xref using X and Y values, or directly in the plan, with the Specify On-Screen (Specify On-Screen) option active; Rotation (Rotation): Lets you choose a rotation angle for the Xref, or set it directly in the plan, with the Specify On-Screen (Specify On-Screen) option active;
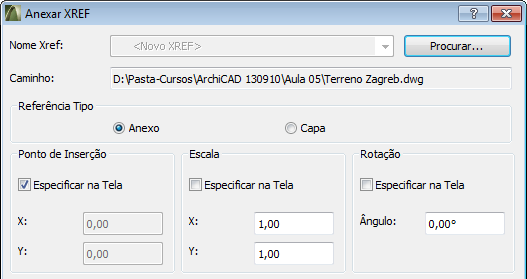 figure 2 - Attach XREF menu
Anchor Point (Anchor Point): The insertion coordinates defined earlier will be considered based on the option chosen in this item; Place on Story (Place on story): Choose the story on which the Xref will be placed; Translator (Translate): Lets you choose among the available translators for converting the file from AutoCAD; Settings (Settings): Shows the description of the translator chosen in the previous item. Finally, click Attach (Attach) to confirm the settings.
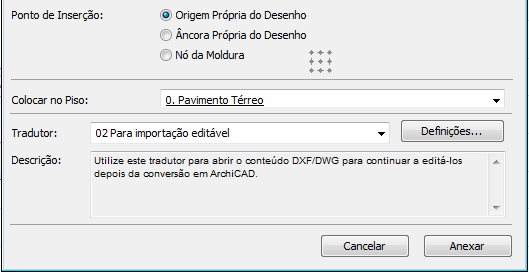 figure 3 - Attach XREF menu
This opens the DWG/DXF Partial Open (DWG/DXF Partial Open) menu, where you choose how and which layers of the file will be treated as ArchiCAD reference drawings. Click the checkbox for each layer you want to use as a reference; Select All (Select All): Click to select all the DWG layers at once; Deselect All (Deselect All): Click to clear the selection of all the layers in the DWG file. Click OK to finish these settings.
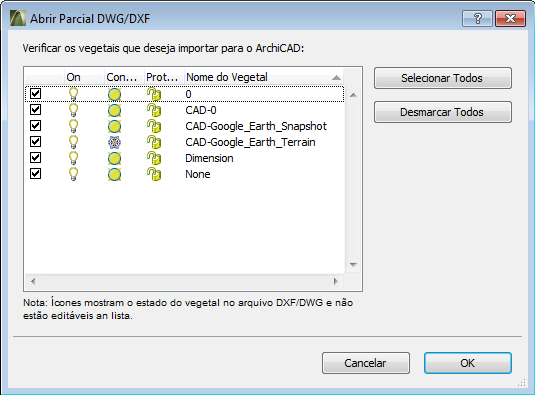 figure 4 - DWG/DXF Partial Open menu
Notice that the drawing to be referenced now appears attached to your cursor. Move it to the desired insertion point and click to confirm.